
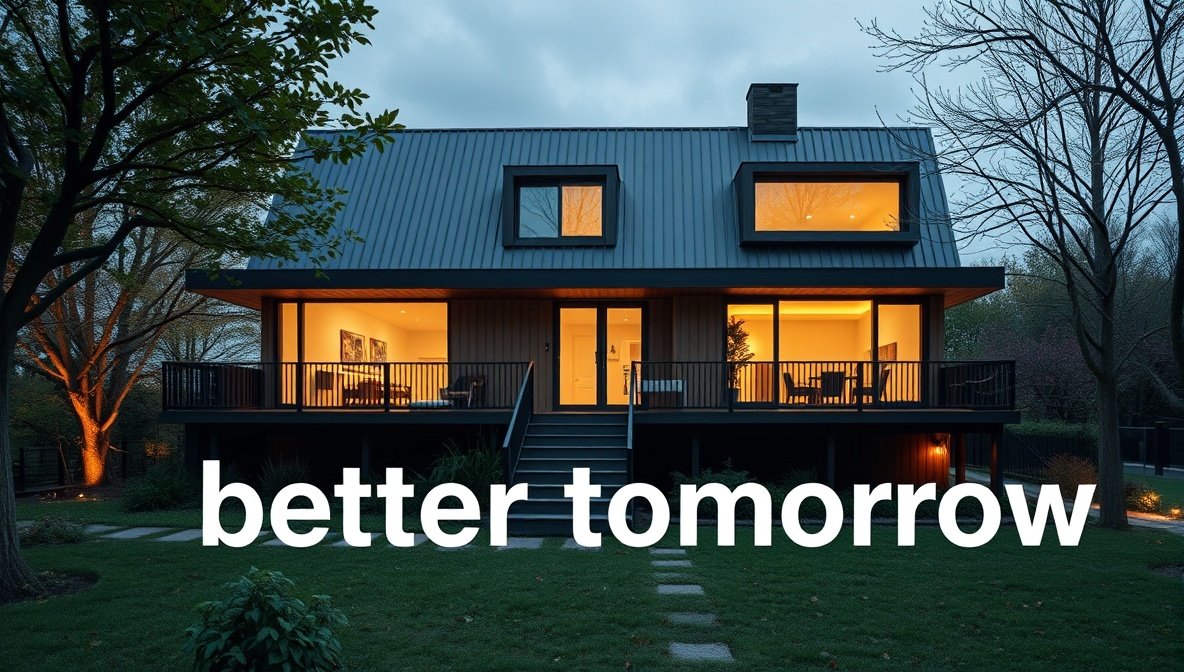
Most homes sold as “green” are described with adjectives. Very few come with numbers. The idea behind kdarchitects eco friendly homes better tomorrow is simpler and harder to fake: a home should be measured by how much energy, water, and money it uses every year, not by how many sustainable features appear in a brochure.
This guide explains how that approach works for homeowners in the United States. It covers what to measure, how climate changes the design, what the upgrades cost, which incentives still exist in 2026, and how to tell a real high-performance home from a marketing claim.
What “Eco Friendly” Should Actually Mean
The phrase has no legal definition. A house with one solar panel and bamboo flooring can call itself eco friendly. To avoid that trap, define the term with metrics you can verify. kdarchitects landscaping archives
The numbers worth asking for
| Metric | What it tells you | What to look for |
|---|---|---|
| HERS Index | Energy use compared with a reference home (100 = standard, 0 = net zero) | Lower is better; many high-performance homes target 50 or below |
| Blower door test (ACH50) | How leaky the building envelope is | Model code allows roughly 3 to 5 depending on climate zone; high-performance homes aim well below that |
| Insulation R-value | Resistance to heat flow | Higher in colder zones; check your local adopted code |
| Window U-factor and SHGC | Heat loss and solar heat gain through glass | Match to climate (low SHGC in hot zones, higher in cold zones) |
| Annual kWh per square foot | Real energy use after move-in | Compare against neighboring homes |
If a designer cannot give you target values for at least three of these before drawings are finished, the “eco friendly” label is just a mood.
Why measurement matters more than materials

Materials get the attention because they are visible. Energy use is where the money goes. A house with beautiful reclaimed wood and a leaky attic will cost more to heat than a plain house with a tight, well-insulated envelope. Good design puts the budget where the performance is.
The kdarchitects eco friendly homes better tomorrow Design Approach
The order of decisions is the whole method. Most energy waste comes from doing these steps backward, for example buying solar panels to offset a house that loses heat through its walls.
- Site and orientation
- Building envelope (insulation, air sealing, windows)
- Right-sized mechanical systems (heating, cooling, ventilation, hot water)
- Renewable generation, last
Start with the site
Orientation is free. A long axis facing south in the northern hemisphere lets low winter sun in and, with the right overhangs, blocks high summer sun. Moving a window or rotating a floor plan costs nothing on paper and a great deal after construction.
Check these before any floor plan is drawn:
- Sun path across seasons
- Prevailing wind direction
- Existing trees (they shade in summer and can block winter sun if they are evergreen)
- Drainage and flood risk
- Wildfire exposure, where relevant
Build the envelope before buying equipment
The envelope is the shell: walls, roof, foundation, windows, and doors. A tight, continuously insulated shell shrinks the heating and cooling load, which means smaller and cheaper equipment.
Priorities, in order:
- Air sealing: drafts are a major source of wasted energy, and they are verified with a blower door test, not by eye.
- Continuous insulation: thermal bridges through studs and slab edges quietly bypass the insulation between them.
- Windows: specified by U-factor and SHGC for the climate, not by brand.
- Attic and roof: model energy codes (2021 IECC) call for roughly R-30 to R-60 in ceilings depending on climate zone, so check what your jurisdiction has adopted.
Right-size the mechanical systems
An oversized furnace or air conditioner cycles on and off, wastes energy, and handles humidity poorly. Once the envelope is tight, a load calculation (Manual J) often shows you need much smaller equipment than rules of thumb suggest.
Heat pumps are the default choice for most new homes. They move heat rather than creating it, so they typically deliver two to three times as much heating or cooling per unit of electricity as resistance heating. Cold-climate models now work well in northern states.
Add solar last
Rooftop solar works best on a house that already uses little energy. Design the roof for it from the start: a clear south-facing plane, structural capacity, and conduit paths. Retrofitting these costs more than planning them.
Climate Zone Playbook: One Plan Does Not Fit Every State
A kdarchitects eco friendly homes better tomorrow plan for Houston should look nothing like one for Minneapolis. The same feature can help in one region and hurt in another.
| Region | Main problem | Design priorities |
|---|---|---|
| Hot-humid (Gulf Coast, Southeast) | Cooling and moisture | Deep overhangs, low-SHGC glass, dedicated dehumidification, reflective roof, careful vapor control |
| Hot-dry (Southwest) | Intense sun, big day-night swings | Thermal mass, shading, light-colored exteriors, night ventilation, water efficiency |
| Mixed (Mid-Atlantic, Midwest) | Both heating and cooling | Balanced envelope, high-efficiency heat pump, good ventilation |
| Cold (Northern states, Mountain West) | Long heating season | Thick continuous insulation, triple-pane or high-performance double-pane windows, airtight shell with heat-recovery ventilation |
| Marine (Pacific Northwest) | Damp, mild winters | Moisture management, rain screens, heat pumps, healthy ventilation |
| Wildfire-prone regions | Ember ignition | Noncombustible cladding and roofing, ember-resistant vents, defensible space |
Why this table matters in practice
Copying a design from another climate is one of the most common mistakes in “green” building. A heavy masonry house that performs well in Arizona can be a poor choice in a damp, cold region. Ask any designer how their plan responds to your specific climate zone, not to a general idea of sustainability.
Materials and Embodied Carbon
Operational energy is only part of a home’s footprint. Embodied carbon, the emissions from making and transporting materials, is released before anyone moves in. As homes get more efficient, embodied carbon becomes a larger share of the total.
Where materials choices make a real difference:
- Concrete: foundations are a big source of embodied carbon. Mixes that replace part of the cement with supplementary materials such as fly ash or slag reduce it.
- Framing: responsibly sourced timber stores carbon, and mass timber is gaining ground in larger residential projects.
- Insulation: products differ widely in embodied carbon and in the blowing agents used. Ask for environmental product declarations (EPDs).
- Reuse: salvaged beams, bricks, and fixtures avoid new production entirely.
- Durability: a material that lasts 80 years has a lower yearly footprint than one replaced every 20.
A practical rule: spend effort on the few materials that account for most of the mass, such as the slab, framing, and insulation, instead of worrying about small finishes.
Indoor Air, Water, and Comfort
A tight house needs controlled fresh air. Without it, moisture, cooking fumes, and chemicals from furnishings build up indoors.
- Mechanical ventilation: an ERV or HRV brings in filtered fresh air while recovering most of the heat from outgoing air. Ventilation rates are guided by ASHRAE 62.2.
- Low-emission materials: choose low-VOC paints, adhesives, and cabinetry.
- Kitchen exhaust: a range hood that actually vents outdoors matters more than most finishes.
- Water: WaterSense-labeled fixtures use at least 20 percent less water than standard ones. Rainwater harvesting and greywater reuse are possible, but rules vary by state and sometimes by county, so check before designing around them.
- Landscape: native, drought-tolerant plantings cut irrigation demand, often the largest outdoor water use.
What It Costs and When It Pays Back
The honest answer is that high-performance construction usually costs more up front and less to operate. How much more depends on climate, size, and design, so be wary of anyone who quotes a flat percentage without seeing your plans.
Here is a hypothetical example to show how to think about payback. These numbers are illustrative, not a quote.
| Upgrade | Extra upfront cost | Estimated yearly savings | Simple payback |
|---|---|---|---|
| Better air sealing and insulation | $6,000 | $600 | 10 years |
| High-performance windows | $8,000 | $400 | 20 years |
| Heat pump instead of resistance heating | $4,000 | $900 | 4.5 years |
| Rooftop solar (after load reduction) | $15,000 | $1,300 | 11.5 years |
Two lessons come from tables like this one. First, payback varies enormously by upgrade, so a smart plan funds the quick wins first. Second, a kdarchitects eco friendly homes better tomorrow budget should also count what simple payback ignores: comfort, resale appeal, and protection from rising utility rates.
Ask for an itemized bid
Request the cost of each performance upgrade separately. That lets you remove or defer items based on value, not guesswork, and it exposes any package that bundles low-value extras with high-value ones.

Incentives in 2026: What Changed
Many articles still describe federal incentives that no longer exist. Here is the current picture.
- Energy Efficient Home Improvement Credit (25C): it does not apply to property placed in service after December 31, 2025.
- New Energy Efficient Home Credit (45L): the One Big Beautiful Bill Act moved its end date from 2032 to June 30, 2026, so homes acquired after that date no longer qualify. Before it ended, certified homes could earn up to $5,000 each.
- Certification program naming: the DOE Zero Energy Ready Home program is now known as DOE Efficient New Homes.
What remains are mostly local sources: state energy office rebates, utility programs for heat pumps and insulation, local property tax treatments, and energy-efficient mortgage options. These change often and differ by address, so check your state energy office and your utility before finalizing a budget.
For a kdarchitects eco friendly homes better tomorrow project, the lesson is to design for lower operating costs first and treat incentives as a bonus. A home that only makes financial sense with a subsidy is a fragile plan.
Certifications Compared
Third-party certification is how a performance claim becomes verifiable.
| Program | Focus | Best for |
|---|---|---|
| ENERGY STAR Certified Homes | Efficient envelope and systems, verified by a rater | A solid baseline for most new homes |
| DOE Efficient New Homes (formerly Zero Energy Ready Home) | Very high efficiency, ready for renewable offset | Homeowners aiming for near net zero |
| PHIUS+ or Passive House | Extremely tight, low-load envelope with strict modeling | Cold climates and owners who want the lowest loads |
| LEED for Homes | Whole-project sustainability including site, materials, and location | Buyers who value a broad framework |
| NAHB National Green Building Standard | Flexible tiers covering energy, water, and materials | Production and mid-market builders |
Certification adds cost for modeling, testing, and fees. It also gives you documents you can show an appraiser, a buyer, or a lender.
What Proof Looks Like: A Case Study Template
A strong claim comes with a project record. Whenever a firm presents a sustainable home, you should be able to find the fields below. Fill in your real project data before publishing; the brackets are placeholders.
| Field | Details to publish |
|---|---|
| Project name and location | [Project], [City, State], [Climate zone] |
| Size and type | [Square feet], [New build or retrofit] |
| Completion date | [Month, Year] |
| Target metrics | HERS [value], ACH50 [value], wall and roof R-values [values] |
| Measured results | Blower door result [value], first-year energy use [kWh], utility bill range [$] |
| Key systems | Heat pump model type, ventilation type, solar size [kW] |
| Certifications | [ENERGY STAR / DOE / PHIUS / other] |
| Lessons learned | [What changed from design to construction] |
A kdarchitects eco friendly homes better tomorrow case study that includes measured results, not just design intent, is far more persuasive than any amount of descriptive copy. Include honest notes on what underperformed, since that is what separates real data from sales material.
How the Process Works, Step by Step
- Discovery: define budget, family needs, and performance goals (for example, HERS target or net-zero ready).
- Site analysis: study sun, wind, soil, water, and local code.
- Concept design with energy modeling: test massing and window choices before details are fixed.
- Detailed design: specify the envelope, windows, mechanical systems, and ventilation.
- Permitting: confirm local energy code and any stricter green overlays.
- Construction with testing: insist on a blower door test before drywall, when leaks can still be fixed cheaply.
- Commissioning and handover: verify the systems work as designed and teach the owner to operate them.
- Monitoring: compare real energy use against the model after the first year.
Skipping step 3 or step 6 is the most common reason a house with good intentions delivers average performance.
Common Myths About Eco Friendly Homes
- “They look unusual.” Efficiency comes from the envelope and systems, not from a particular style. Traditional, modern, and regional designs can all perform well.
- “They always cost far more.” The premium depends on how ambitious the targets are, and a smaller, better-planned home often costs less than a larger average one.
- “Solar alone makes a home green.” Solar on a leaky house offsets waste instead of removing it.
- “Sealed houses feel stuffy.” Correctly designed mechanical ventilation gives better air quality than a typical leaky house.
- “You only get savings with tax credits.” Operating savings do not depend on incentives, and the federal credits mentioned above have already ended.
Frequently Asked Questions
What does eco friendly mean for a home?
It means the home uses measurably less energy and water, uses lower-impact materials, and has healthy indoor air, verified by tests and certifications rather than claims.
Is an eco friendly home more expensive to build?
Usually yes, by a margin that depends on climate and goals, but operating costs are lower. Ask for itemized bids to see which upgrades pay back fastest.
Are federal tax credits still available for new energy efficient homes?
No. The 45L credit ended for homes acquired after June 30, 2026, and the 25C credit ended for property placed in service after 2025. Check state and utility programs instead.
What is a HERS score and what is a good one?
A HERS score compares your home’s energy use with a reference home rated 100. Lower is better, and 0 means net zero energy use.
Do heat pumps work in cold climates?
Yes. Modern cold-climate heat pumps work well in northern states, particularly in a well-insulated, airtight home.
Should I add solar panels first?
No. Reduce the home’s energy needs through the envelope and efficient systems first, then size solar to what remains.
How do I verify a builder’s green claims?
Ask for a HERS rating, blower door results, and certification documents from past projects, and confirm testing happens before the walls are closed.
Can I make an existing house more eco friendly?
Yes. Start with an energy audit, then prioritize air sealing, attic insulation, and heat pump upgrades. Federal retrofit credits have ended, so look for state and utility rebates.
Conclusion: Build for Measured Results
A home that supports a better future is one that proves its performance with data. Plan the site first, build a tight and well-insulated envelope, right-size the systems, add solar last, and verify everything with testing. Ask for numbers at every stage, and be cautious with any claim that cannot be measured.
If you are considering kdarchitects eco friendly homes better tomorrow as the model for your own project, start by writing down your three targets: a HERS score, an airtightness result, and a yearly energy budget. Every design decision that follows should be judged against them.
