
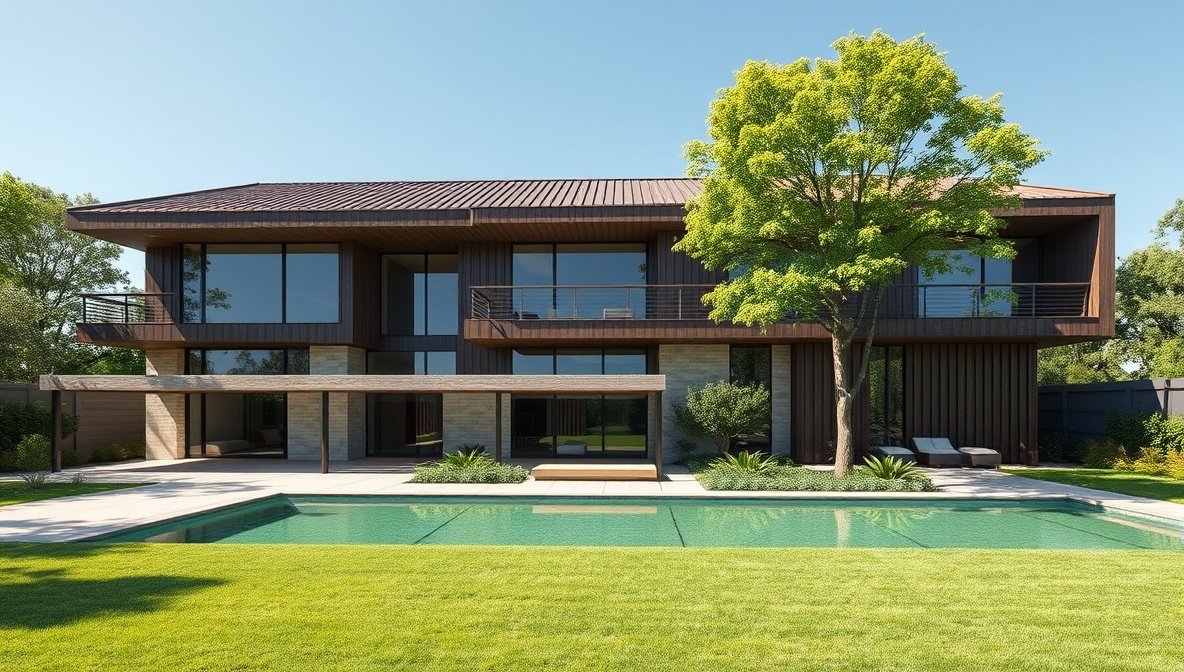
Type kdarchistyle architecture styles by kdarchitects into Google and you get a cluster of articles that sound alike, praise the same vague qualities, and never show a single floor plan. That is a problem if you are a homeowner in Austin, Seattle, or Charlotte trying to work out whether this is a design approach you can actually use.
This guide separates what can be verified from what is only repeated online, then shows how to apply the underlying ideas to a US project. Here is what it covers:
- Who KD Architects is, based on sources you can check
- Where the word “kdarchistyle” comes from and why it has no formal definition
- The design principles most often attached to it, and how to test each one in a real building
- How it compares with styles US builders and appraisers already recognize
- Practical notes on climate, codes, and budget for a US build
What Kdarchistyle Architecture Styles by KDArchitects Actually Refers To
Start with the one fact that holds up. KD Architects is an architectural practice based in Singapore, and its site is kdarchitects.net. Third-party project archives list its built work, including the Wall House in Singapore, designed with FARM. kdarchitects landscape ideas from morph
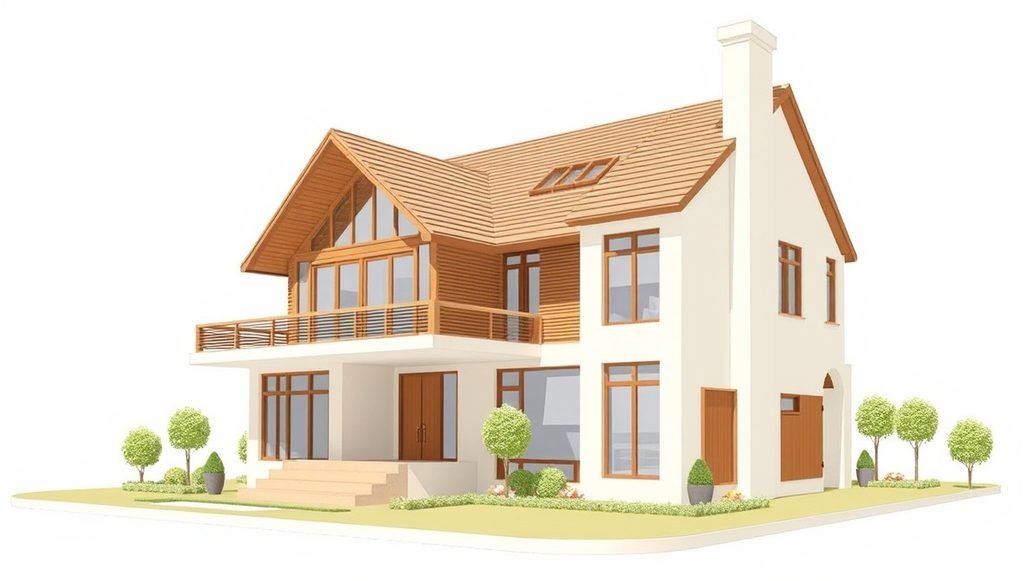
Now the harder part. I could not find a published manifesto, book, or firm statement that defines “kdarchistyle” as a named architectural style. The term appears on third-party blogs, often with no named author and no project references. Several of these pages describe it in almost identical language: balanced, adaptable, modern yet timeless.
That does not make the idea worthless. It means you should read the term as a loose label for a way of designing, not as a codified style like Craftsman or Art Deco. The table below keeps the facts and the claims apart.
| Statement | Status | Where to check |
|---|---|---|
| KD Architects is a practice based in Singapore | Verified | kdarchitects.net, project archives such as Divisare |
| The firm has built residential work in Singapore | Verified | Published project listings |
| “Kdarchistyle” is a formal architectural style | Not found | No firm-published definition located |
| The style prioritizes compact urban planning | Claimed online | Third-party blogs, no cited projects |
| The style is sustainable and rooted in local tradition | Claimed online | Third-party blogs, no cited metrics |
| The firm won international awards for it | Unverified | Check the firm’s own awards page |
If you are writing about kdarchistyle architecture styles by kdarchitects, or hiring someone on the strength of it, treat the top two rows as solid ground and everything below them as a hypothesis.
Why the Term Spreads Without a Source
Search terms like this often start small. A firm name gets combined with the word “style” in a few posts, other sites copy the structure, and soon the phrase has dozens of pages and no origin. Three patterns show up across the pages ranking for it:
- Generic praise. Words like “innovative,” “functional,” and “unique identity” appear without a building to attach them to.
- Borrowed history. Some pages pad the topic with general architecture history, such as Gothic arches or Baroque ornament, that has nothing to do with the term.
- No proof. Almost none show plans, section drawings, material schedules, or client results.
For a reader, the lesson is simple. A style worth following can be pointed at. If a page cannot show you a wall section or a named project, it has not told you much.
Design Principles Commonly Attached to the Term
Setting aside the missing definition, the same four ideas recur in nearly every description. They are all legitimate design goals, and each can be tested against a real building.
Compact, Efficient Planning
The claim: make small footprints work hard. In dense cities, that means stacking functions, trimming corridors, and using every square foot.
How to test it:
- Count how much of the floor area is circulation (halls, landings) versus usable rooms
- Look for rooms that serve two purposes, such as a study that converts to a guest room
- Check storage built into walls rather than added furniture
This principle translates well to US infill lots, townhouses, and accessory dwelling units, where land is the expensive part.
Respect for Local Context
The claim: the building should respond to its place, its climate, and local building traditions instead of copying a global template.
How to test it:
- Does the roof form suit local rain, snow, or sun?
- Are the materials available regionally?
- Do window sizes and orientations match the sun path and prevailing wind?
This is where the idea is most useful for American buyers. A design that works in Singapore’s humid tropics will fail in Minneapolis unless it is rethought, and that rethinking is the point of the principle.
Clean Structure and a Restrained Palette
The claim: legible structure, limited colors, and no decoration for its own sake.
How to test it:
- Can you read how the building is held up from its form?
- Are there three or fewer main materials on the exterior?
- Is there a clear logic to where openings sit?
This overlaps heavily with Modern and Minimalist design, which matters for the comparison later in this article.
Natural Materials and Planting
The claim: wood, stone, plaster, and greenery soften the clean lines.
How to test it:
- Check material specifications, not just photos
- Ask about maintenance: untreated wood and living walls need upkeep
- Look at how planting is integrated, such as planters built into the architecture versus decoration added afterward
How Kdarchistyle Architecture Styles by KDArchitects Compare to US Styles
Because there is no codified definition, the fairest comparison is against the principles above. Here is how those principles line up with styles American architects, builders, and appraisers use every day.
| Style | Shared ground | Key difference |
|---|---|---|
| Modern (mid-century) | Clean lines, open plans, large glazing | Mid-century is a defined historical movement with recognizable forms |
| Contemporary | Current trends, flexible forms | Contemporary has no fixed rules and changes by decade |
| Minimalist | Restrained palette, fewer elements | Minimalism removes warmth; the described approach keeps natural texture |
| Scandinavian | Light wood, simple forms, daylight | Scandinavian design is tuned to cold, low-light climates |
| Tropical Modern | Climate response, shading, cross-ventilation | The closest match to Singapore-based practice, and it adapts to Florida, Hawaii, and the Gulf Coast |
| Craftsman | Natural materials, honest structure | Craftsman uses visible ornament and joinery; the described approach avoids it |
The practical takeaway: if a builder or lender asks what style your house is, “Contemporary” or “Modern with tropical influences” will be understood. A term with no recognized definition will not help you in a permit application or an appraisal.
Applying the Approach to a US Home

The useful question is not “Is this a real style?” but “Can I use these principles on my lot?” Often you can, with adjustments.
Match the Design to Your Climate Zone
The US spans climate zones from hot-humid to subarctic, and the energy code treats them differently. A rough guide:
| Region | Main challenge | Design response |
|---|---|---|
| Southeast and Gulf Coast | Heat, humidity, storms | Deep overhangs, cross-ventilation, raised floors, impact-rated glazing |
| Southwest | Intense sun, low humidity | Shaded courtyards, thick or insulated walls, small west-facing openings |
| Pacific Northwest | Persistent rain, mild temperatures | Sloped roofs, rain screens, durable cladding, generous daylight |
| Northeast and Midwest | Cold winters, snow load | High insulation, compact forms, south-facing glazing, strong roof structure |
| Mountain West | Altitude, snow, wildfire risk | Fire-resistant materials, snow-shedding roofs, tight envelopes |
The tropical-style cross-ventilation that works in Singapore will let heat out of a Minnesota home all winter. Borrow the principle, not the details.
Plan for Codes and Permits
Every US project answers to local rules. Before you fall in love with a design, find out:
- Zoning: setbacks, height limits, lot coverage, and whether accessory units are allowed
- Building code: most states adopt a version of the International Residential Code and an energy code, with local amendments
- Design review: historic districts and some HOAs restrict exterior materials and forms
- Licensing: drawings generally need to be stamped by an architect or engineer licensed in your state
A foreign firm’s published work will not satisfy a US permit office. You would need a licensed local professional to adapt and stamp the drawings.
Set a Realistic Budget
Costs vary too widely for one number to be honest. Custom residential construction in the US can run from the low hundreds to well over $500 per square foot depending on region, finishes, and site conditions, with coastal metros at the top. Compact planning can lower total cost because you build fewer square feet, but high-quality materials and tight detailing raise the cost per square foot. Get bids from local builders before you commit.
Pros and Cons of Building Around Kdarchistyle Architecture Styles by KDArchitects
Because the term is loose, pros and cons depend on which principles you actually adopt.
Advantages
- Compact planning cuts construction, heating, and cooling costs
- Climate-responsive design lowers energy bills over decades
- Restrained forms tend to age better than trend-driven ones
- Natural materials add warmth without heavy ornament
Drawbacks
- No formal definition, so two designers may interpret it very differently
- Little to no US precedent, which can complicate appraisal comparisons
- Compact layouts can feel tight for large families or heavy storage needs
- Natural materials need maintenance, especially in wet or sunny regions
- Hard to find a US contractor who has built to the exact brief
How to Verify Any Claim Before You Trust It
Whether you are a homeowner, a student, or a writer, use this checklist on any page that discusses the term:
- Does the page name an author with credentials?
- Does it link to the firm’s own site or a recognized project archive?
- Does it name at least one specific project with a location?
- Does it show plans, sections, or photos with credit?
- Does it separate verified facts from interpretation?
- Does it give a date, so you can tell whether the information is current?
A page that fails four or more of these is repeating the internet, not reporting on architecture.
Who Should Consider This Approach
The principles suit some projects better than others.
- Urban infill buyers working with narrow lots and high land costs
- ADU builders who need to maximize a small footprint
- Climate-conscious owners who want low operating costs
- People who dislike ornament and prefer calm, uncluttered spaces
It suits you less well if you want a large, formal home with distinct rooms, rich decorative detail, or a strict historical style.
Questions to Ask Your Architect

Bring these to the first meeting, no matter what label the design carries:
- Which of these principles will you apply to my specific lot?
- How will the design handle my local climate and code requirements?
- What are three completed projects similar to what I am describing?
- What will the materials cost, and what maintenance will they need?
- How will an appraiser describe the finished house?
Clear answers tell you more than any style name.
Final Take on Kdarchistyle Architecture Styles by KDArchitects
KD Architects is a real Singapore practice with published built work. “Kdarchistyle” is better understood as a label that grew around the firm’s name online than as a documented movement. The ideas often attached to it are sound: compact planning, local context, clear structure, and natural materials. They are worth using when you adapt them to your site, climate, and local code.
If you want to learn from the real work, start at the source: browse the firm’s published projects at kdarchitects.net and in recognized archives, then talk to a licensed US architect about which principles fit your lot. That route gives you something a vague style name cannot: a design you can build, permit, and sell.
Frequently Asked Questions
Is kdarchistyle a real architectural style?
Not in the formal sense. I found no published definition, and the term appears mainly on third-party blogs.
Is KD Architects a real firm?
Yes. It is a Singapore-based practice with a website at kdarchitects.net and built work listed in project archives.
Where is KD Architects based?
Singapore, according to its published profile in architecture archives.
Can I build a home in the US using kdarchistyle architecture styles by kdarchitects?
You can apply the principles, but the drawings must meet US codes and be stamped by an architect or engineer licensed in your state.
How is it different from modern architecture?
It overlaps heavily with Modern and Contemporary design. The main difference claimed online is greater use of natural materials and local context.
Does this approach cost more to build?
Not necessarily. Compact plans reduce total cost, but high-quality materials and detailing can raise the price per square foot.
Where can I see real examples?
Check the firm’s own website and project archives such as Divisare, which list verified built projects like the Wall House in Singapore.

[…] Name confusion is a real problem in this niche. A business-data listing for DK Architects (dkarchitects.net) describes a UK-based practice with offices in Manchester and near Leeds, founded in 2008. That firm is not the same as the one tied to the domain discussed here, as far as the available information shows. If you are comparing firms, confirm you are looking at the right one by matching the domain, the address, and the named principals. kdarchistyle architecture styles by kdarchitects […]